Emanuela Esposito
Private Client
Emanuela Esposito
Emanuela Esposito
Private Client
Emanuela Esposito
A Perfect Dialogue Between Classic and Contemporary
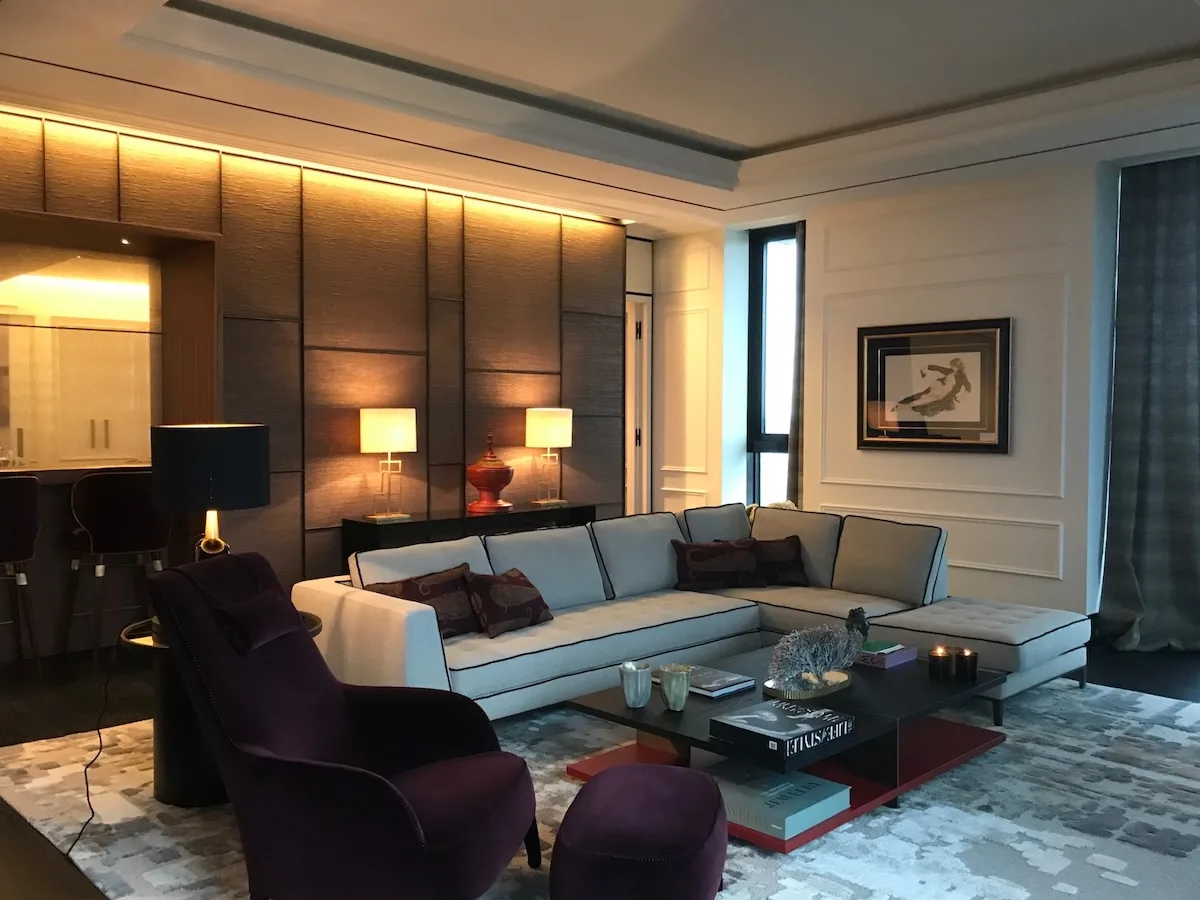
A perfect dialogue between classic and contemporary comes to life in this prestigious 250 square metre flat located on the top floors of the Solaria Tower in Milan, Italy’s tallest residential skyscraper at 143 metres. The interior design project, signed by architect Emanuela Esposito, reflects the international soul of the city, elevating the concept of ‘living’ in Milan.
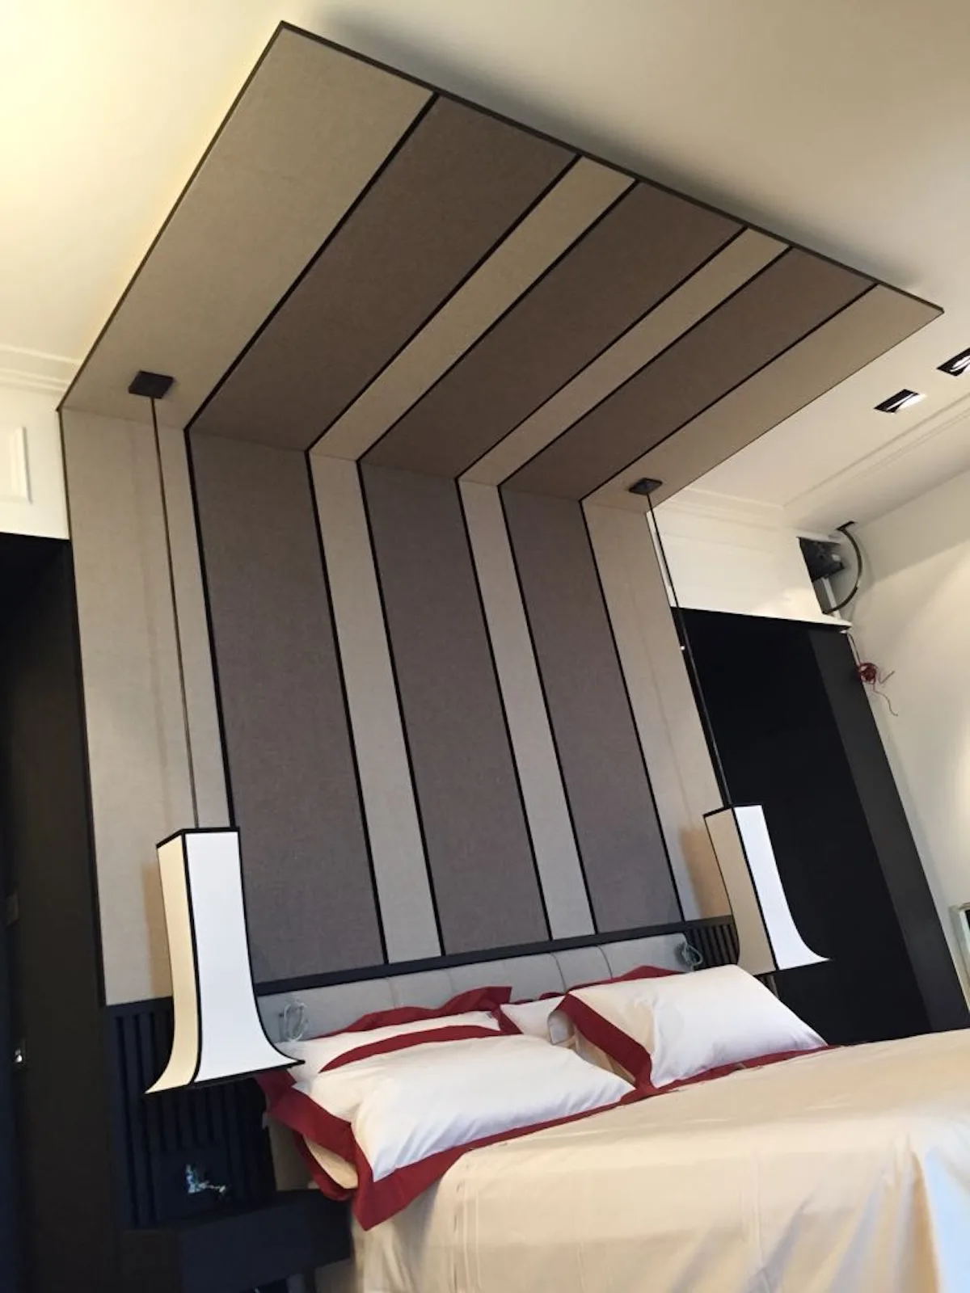
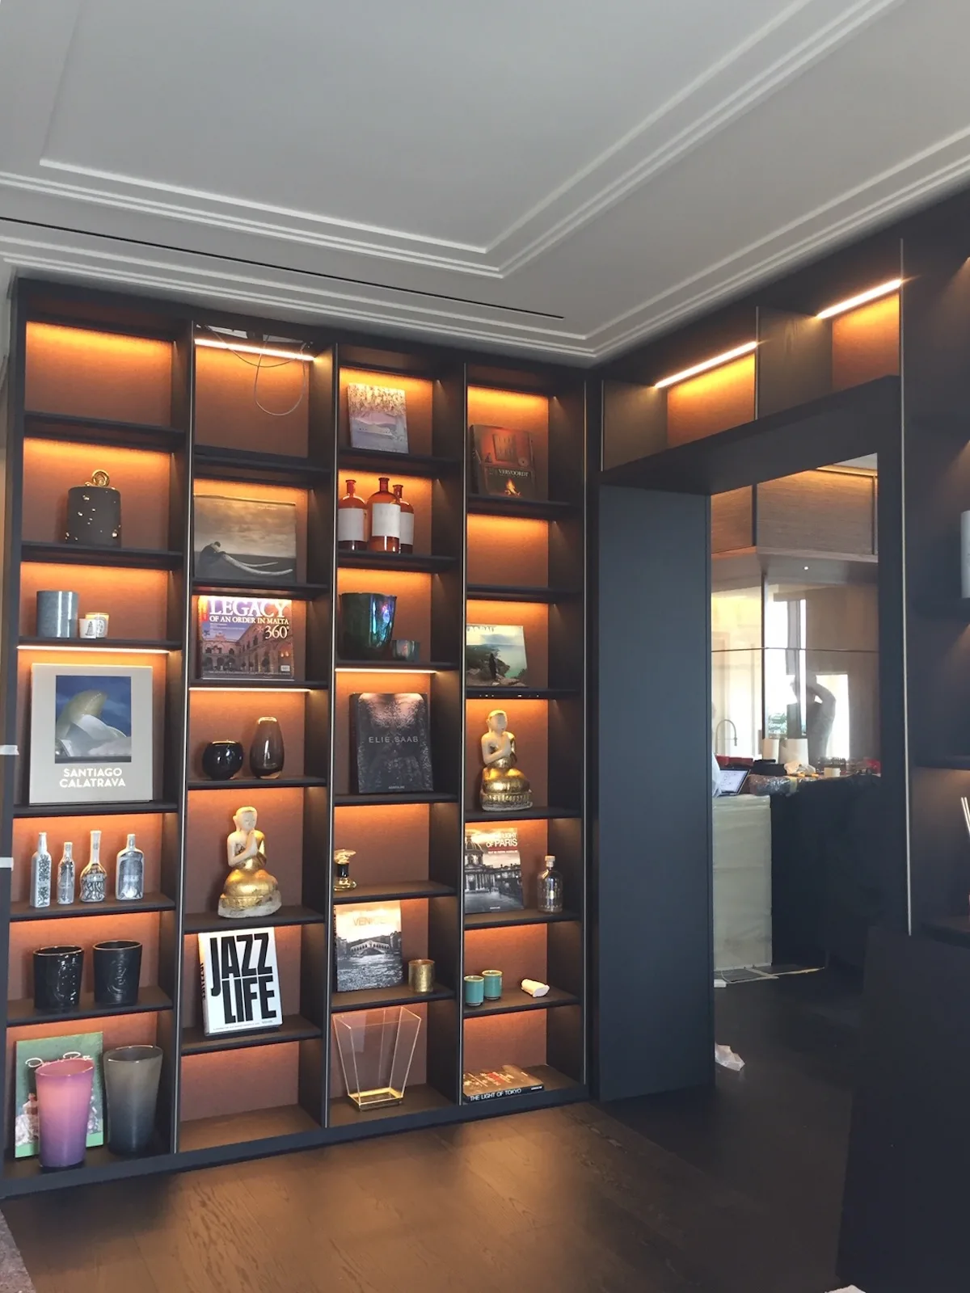
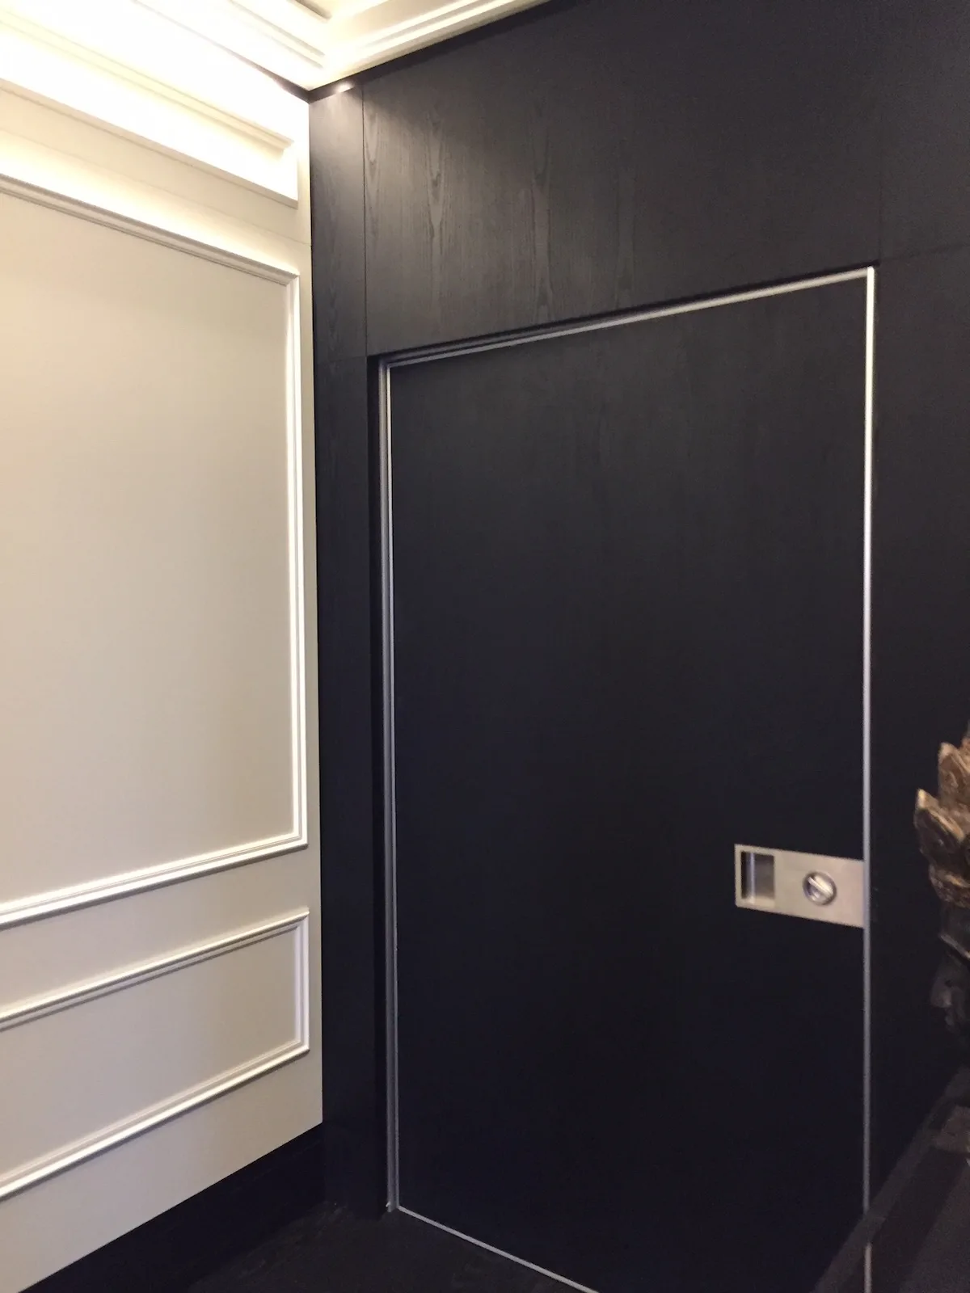
The focus of the project is on a careful search for precious materials that enhance the rooms, making them functional and exclusive. Joinery work emerges as the protagonist throughout the flat, with handcrafted boiseries, custom-made furniture and brass details that enrich the spaces with warmth and elegance. Every detail is carefully thought out to make each element unique.
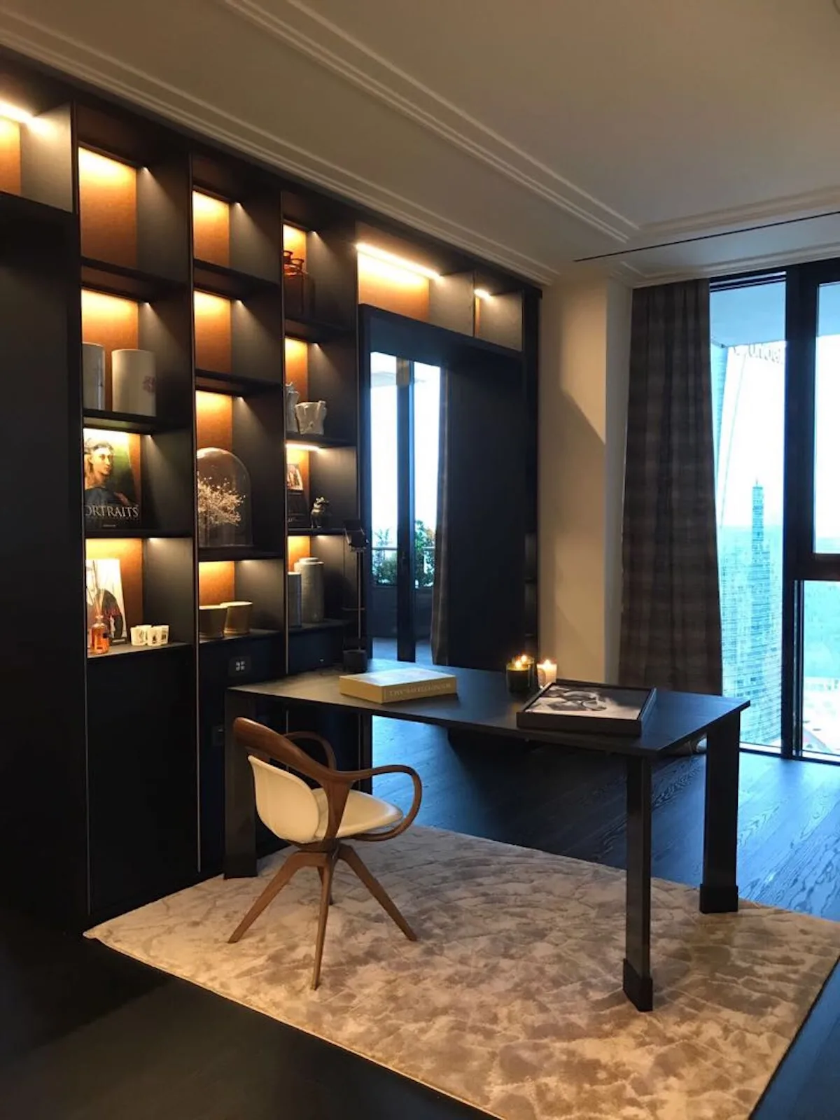
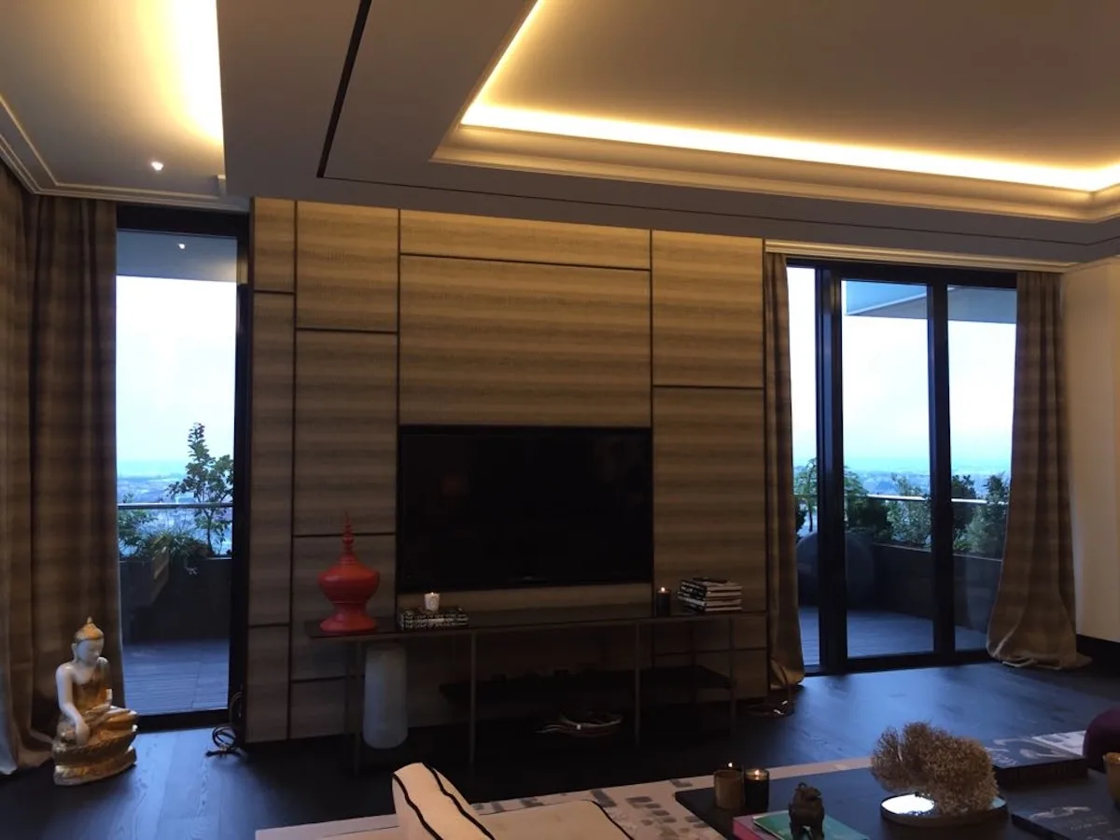
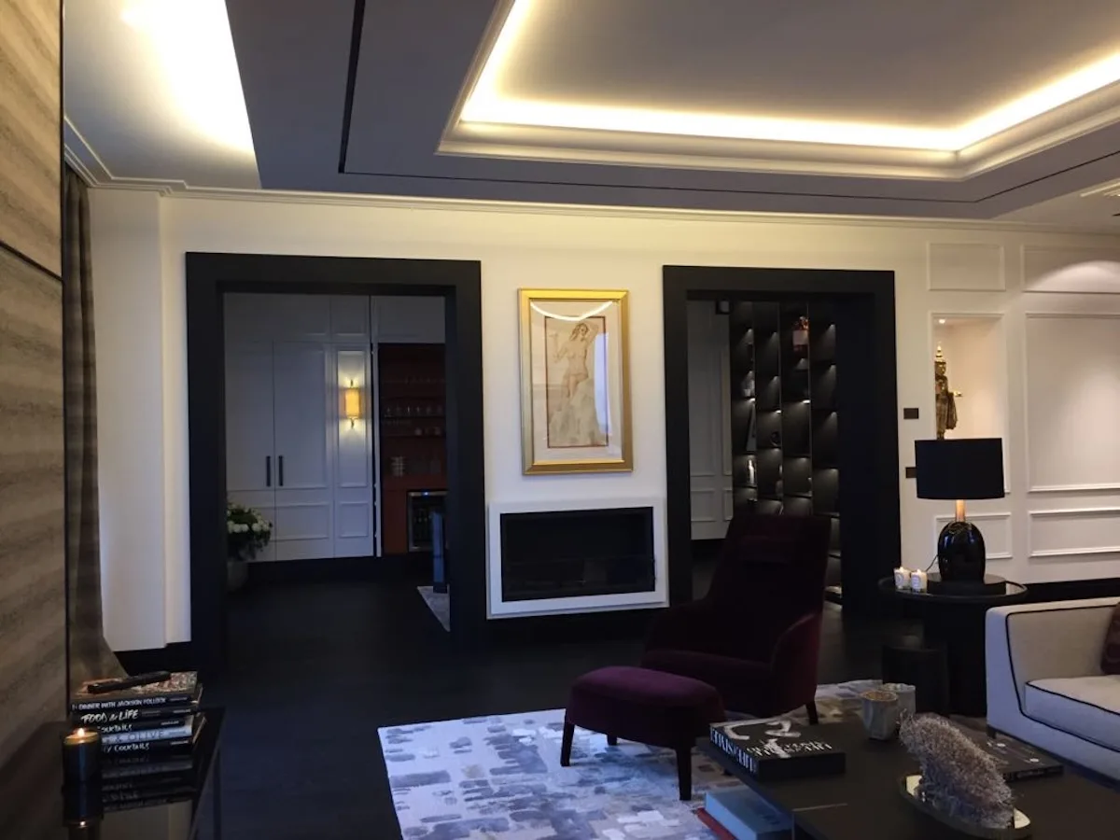
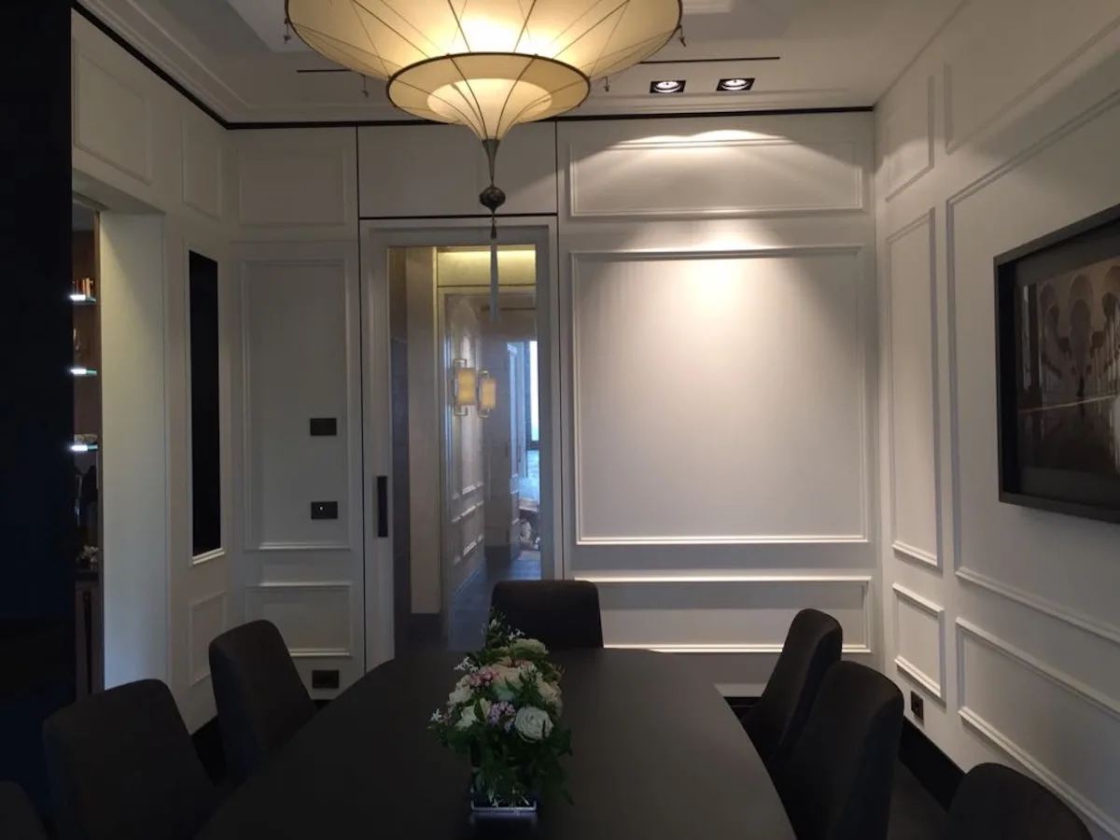
The project is a winner, as it combines craftsmanship, innovation and design and succeeds in bringing together completely different materials, fabrics and finishes, creating a harmonious and balanced space.
The flat overlooks the panoramic terraces with its large windows, and thanks to the natural light the rooms are extremely enhanced, creating a perfect play of light and colours, guaranteeing privacy and thermal comfort.