Berarducci Architecture
Private Client
Berarducci Architecture
Berarducci Architecture
Private Client
Berarducci Architecture
Rediscovering the Past, Living the Contemporary
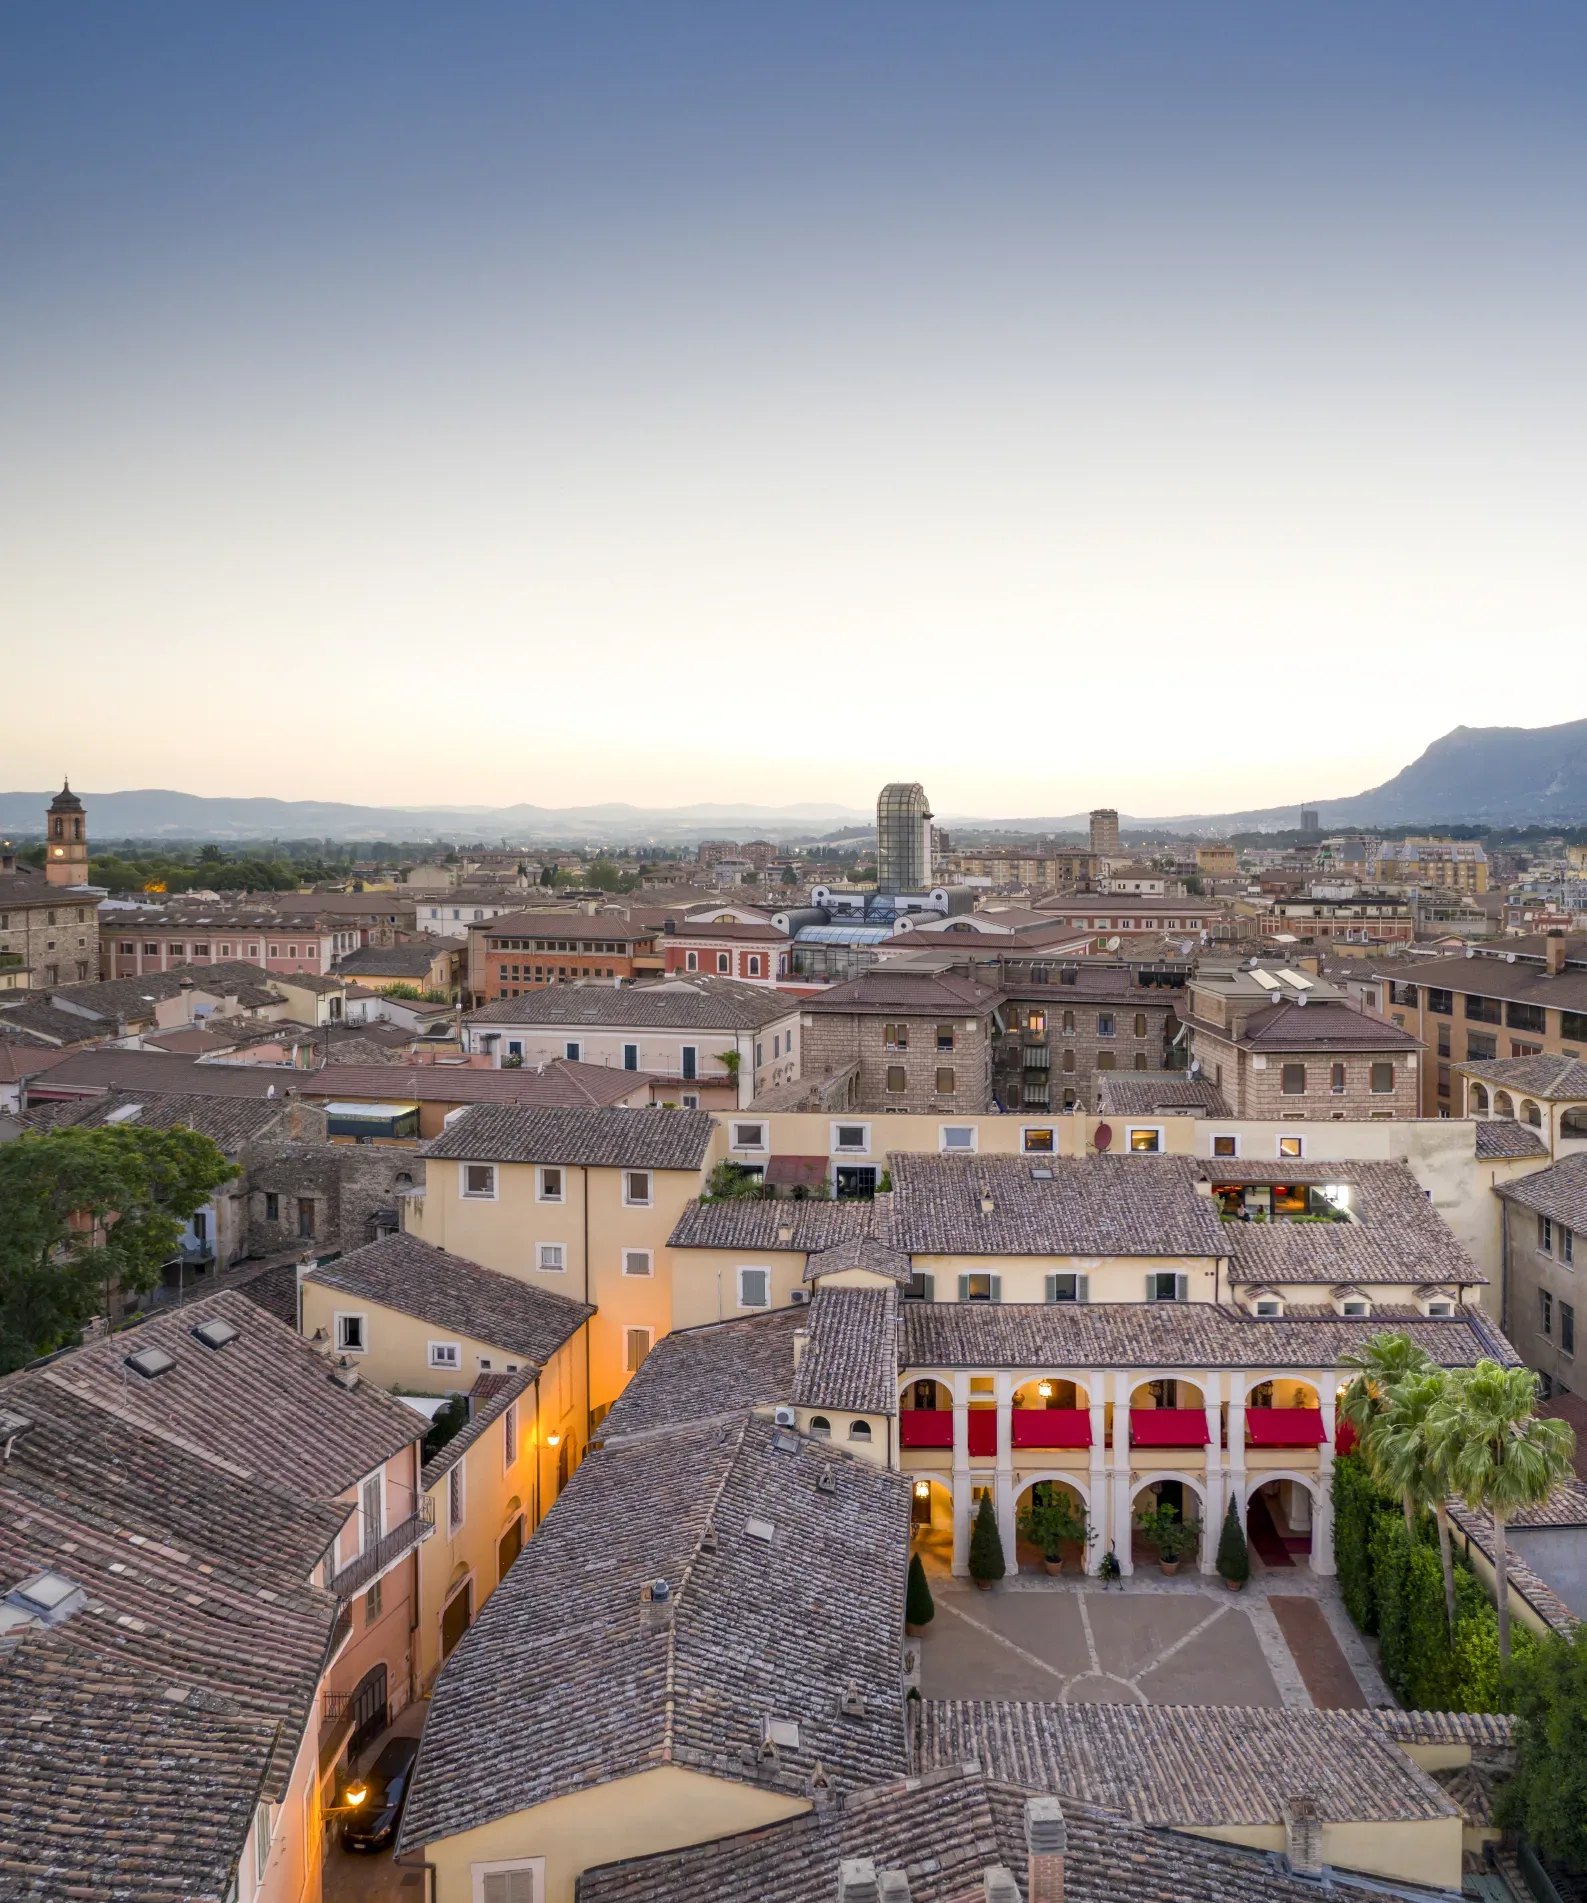
The renovation of the attic in the 16th-century Palazzo Manassei in Terni, curated by Carlo Berarducci Firms, has transformed the original spaces into a contemporary, open, and dynamic home. The intervention removed the layers of more recent renovations, unveiling the building’s authentic structure and creating bright, interconnected environments.
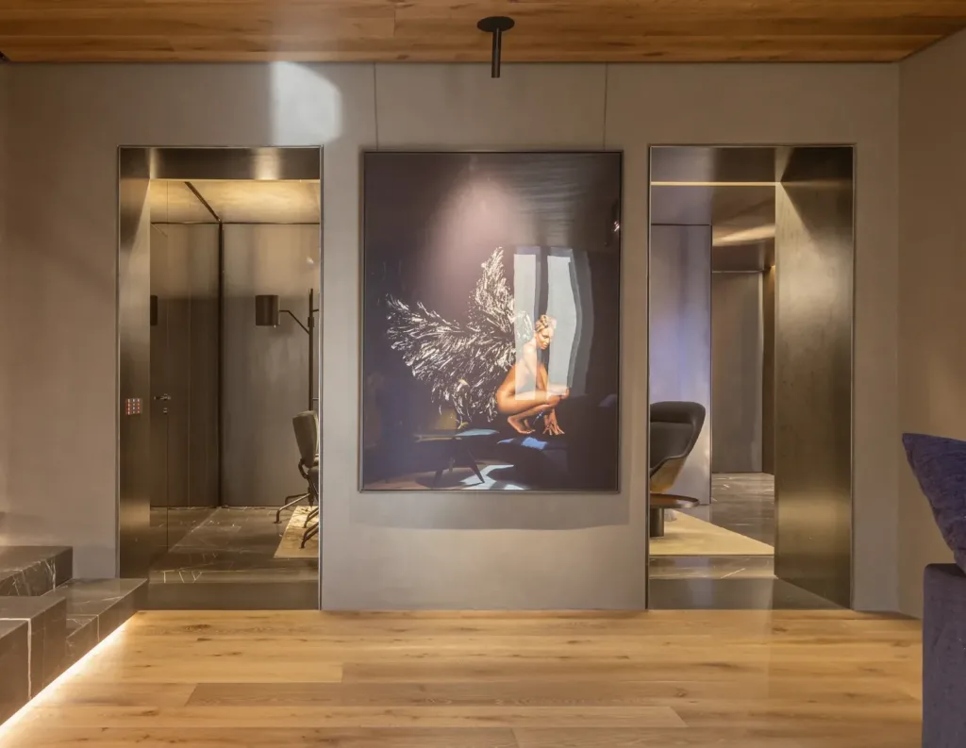
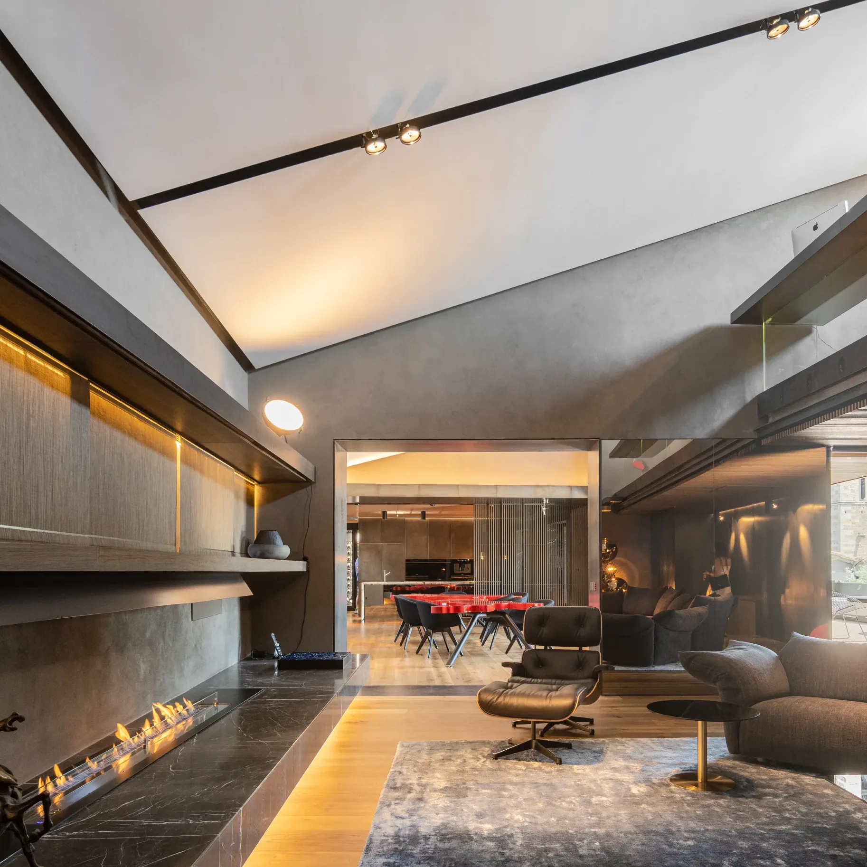
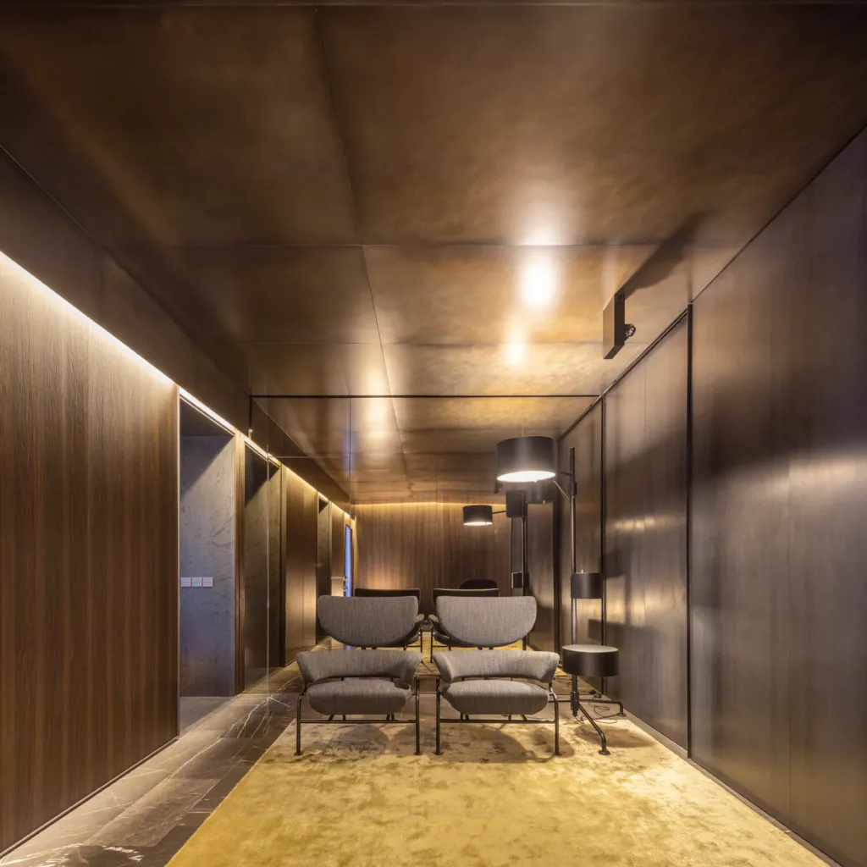
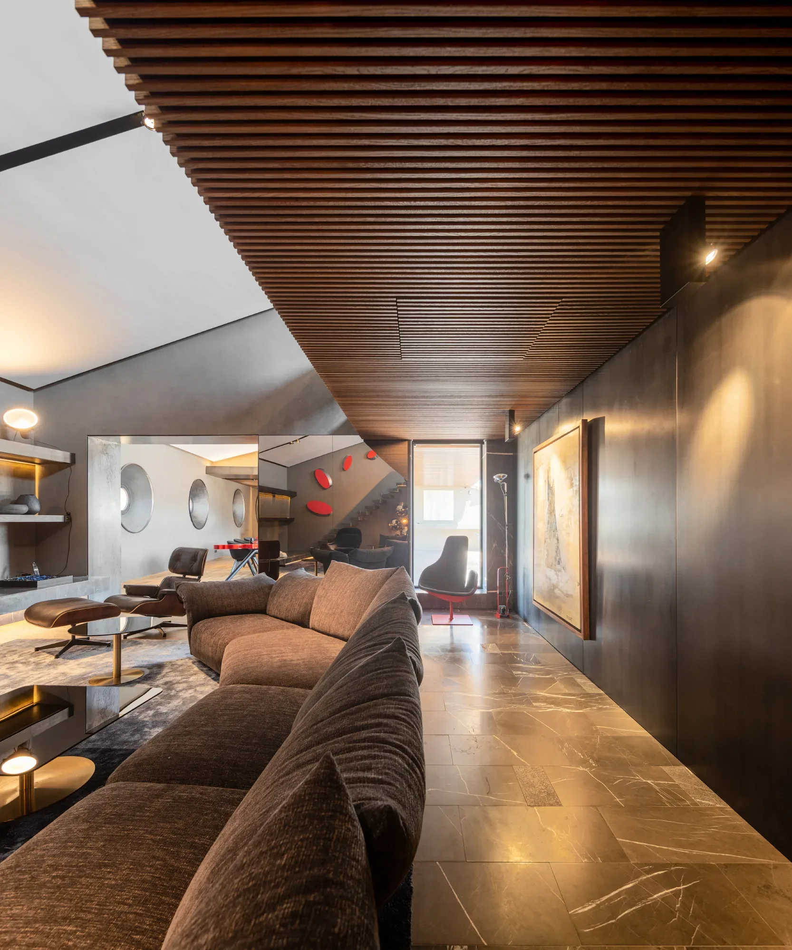
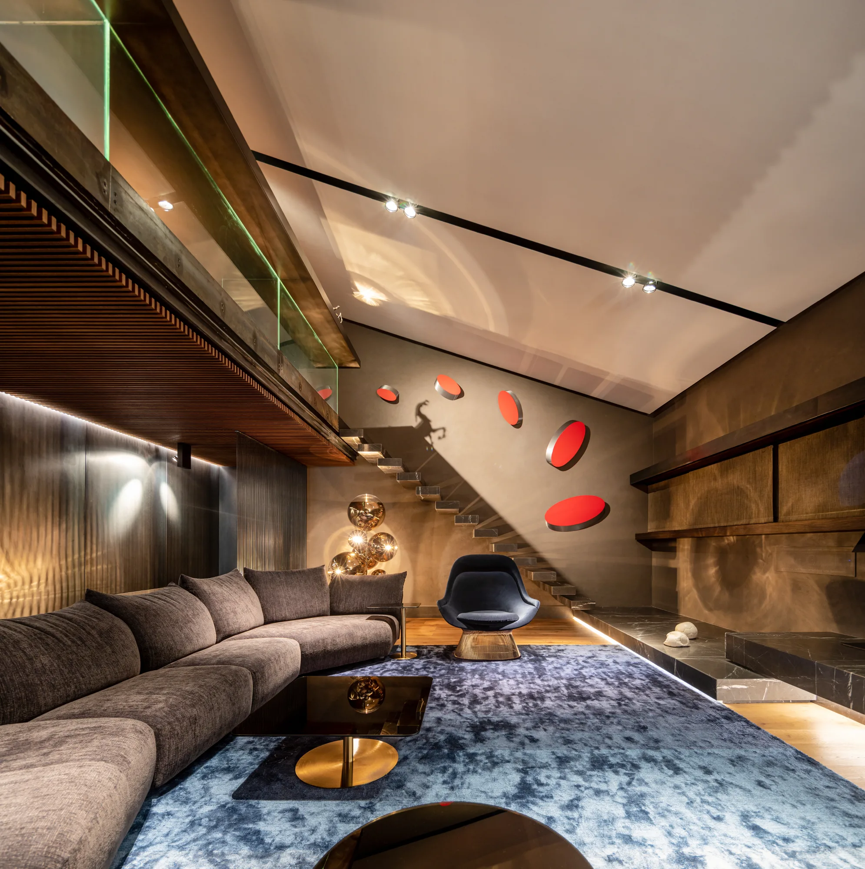
The apartment unfolds over two staggered levels: the first includes an entrance hall, a small guest apartment, a family room with a fireplace, and the master bedroom. Moving upstairs, one enters a double-height open space where the living area, dining room, and kitchen blend into a fluid environment, separated only by light sliding glass panels and opening onto a terrace. Two partition walls, suspended from the main structure, provide a sense of separation without enclosing the space.
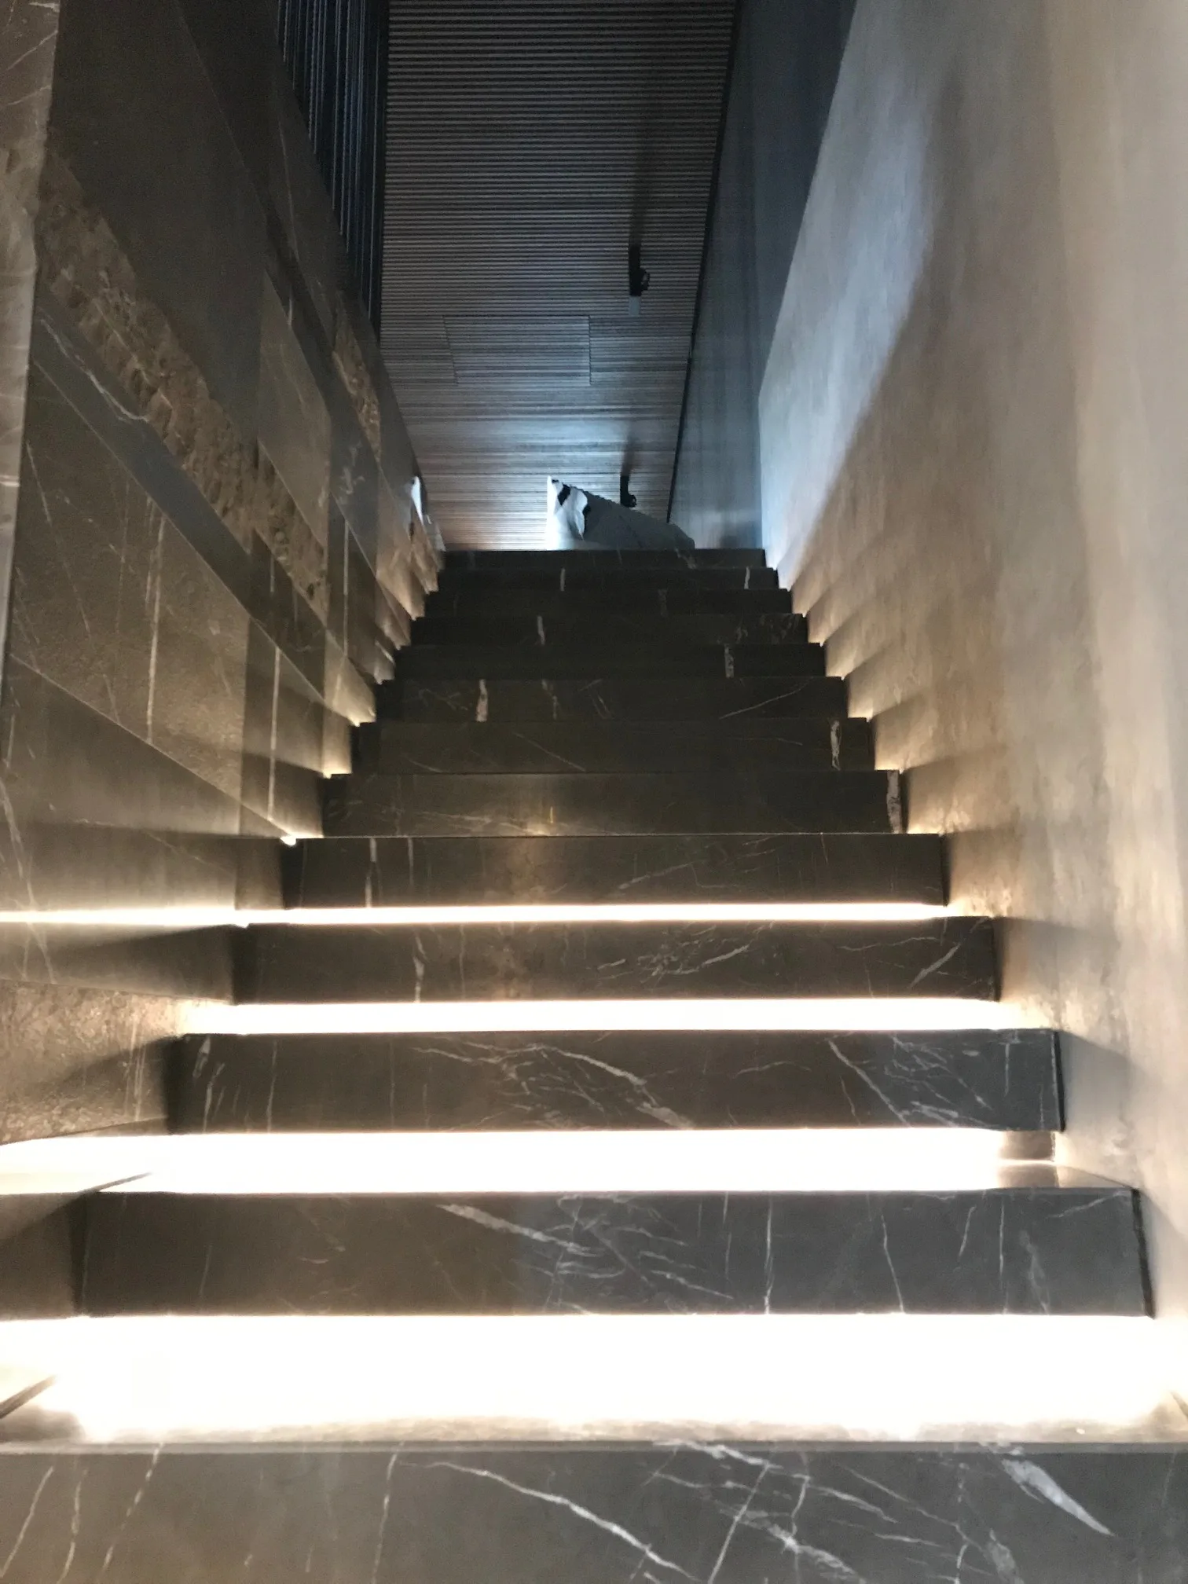
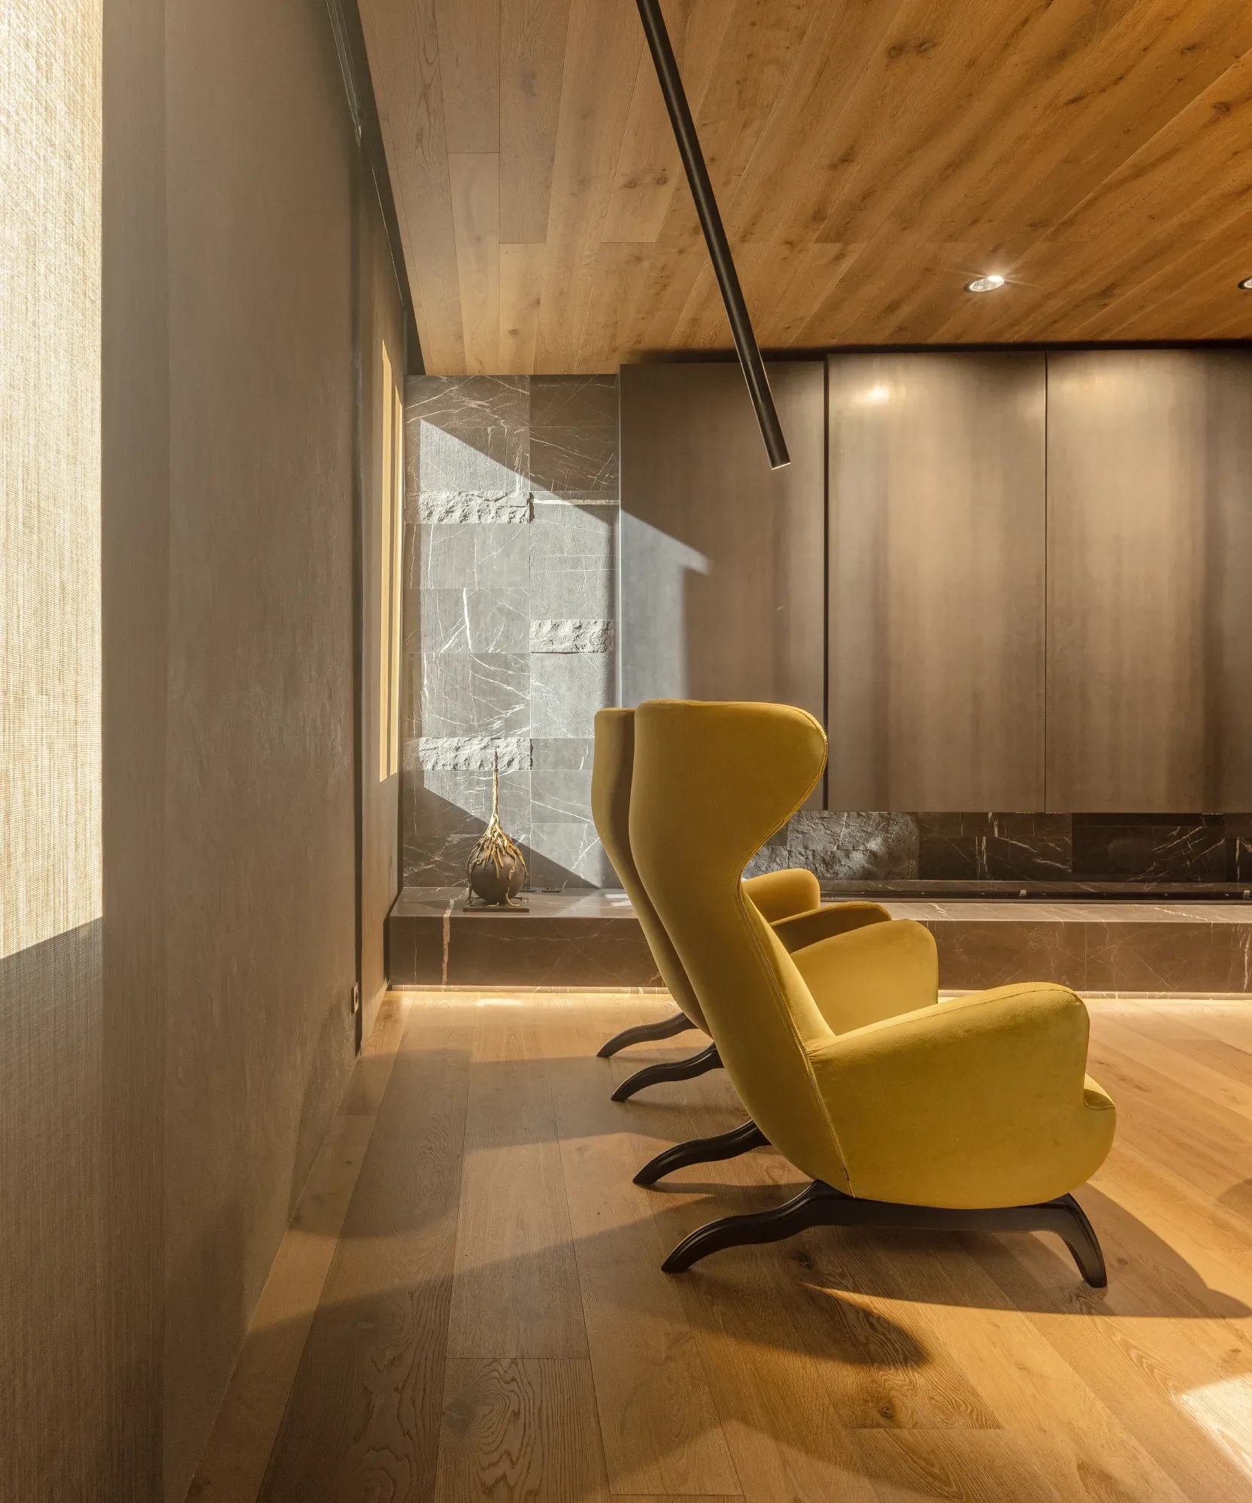
Great attention was given to raw and natural materials: cement plaster, brushed wood, stone with varied finishes, iron and brass sheets, velvets, and leathers—creating a warm and sophisticated atmosphere. Advanced technologies, such as underfloor heating and an integrated home automation system, ensure maximum comfort and functionality.
The result is a space with a fluid and theatrical soul, where light, materials, and surprising elementscreate a welcoming and stimulating environment, perfect for open and dynamic living.